
BEDS3
BATHS2
SQUARE FEET4,100
MLS#202623028
STATUSActive
PROPERTY TYPEResidential - Single Family
SCHOOLSpokane Dist 81
Property Description
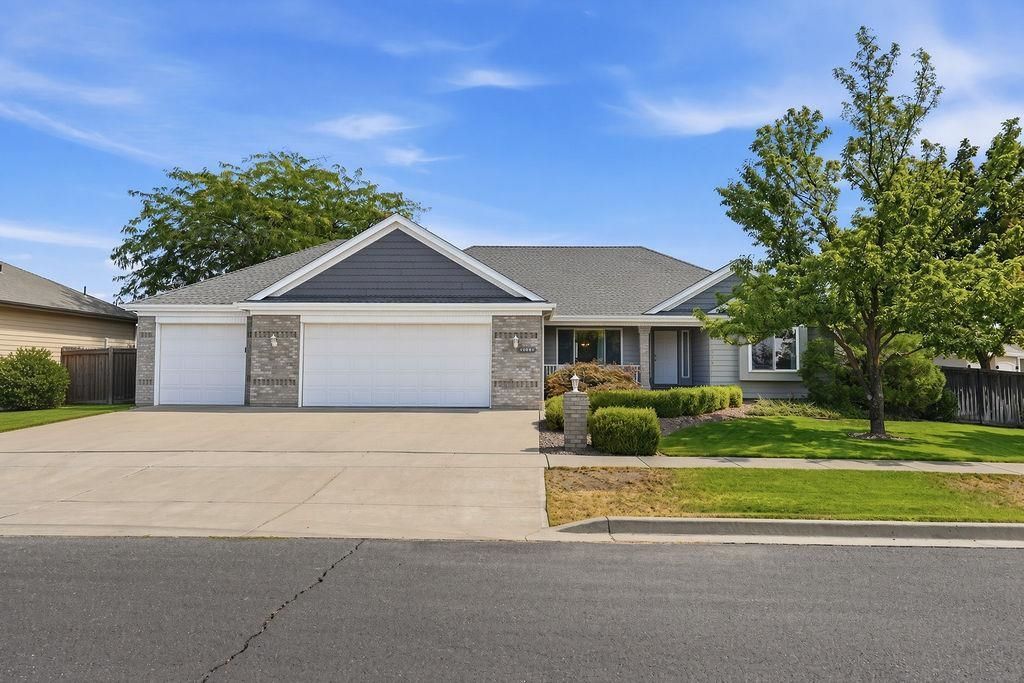
Welcome to 11004 N Acoma! Situated on a desirable corner lot in North Spokane, this spacious 3-bed, 2-bath rancher offers an impressive 4,100 sq ft with over 2,000 sq ft on the main floor. Beautiful wood floors complement a bright, welcoming layout with generous living spaces and a spacious kitchen with abundant cabinetry and counter space. The primary suite features a walk-in closet, double sinks, jetted tub and separate shower. Main-floor utilities add convenience, while the expansive unfinished basement with exterior entrance offers endless possibilities for additional living, recreation, storage or hobbies. A complete woodworking shop, including equipment and tools, is included with the sale! Enjoy a beautifully maintained yard with sprinkler system, deck and patio, plus a 3-car garage. Newer roof, vinyl windows and fresh exterior paint add to the appeal. Seller is willing to include select furnishings; contact listing agent for details. More space. More possibilities. More reasons to call this one home.
Property Features
Property Type: Residential - Single Family
Basement: Yes
Basement: Full, Unfinished, Walk-Out Access, Workshop, See Remarks
Fenced: Yes
Garage: 3 car attached
Roof Type: Composition
Stories: 1.0
Taxes: $5,317
Year Built: 1999
Feature Descriptions
Dining: Informal
Exterior: Brick Veneer, Masonite
Family/Recroom: 1st Flr, Formal LR
Fireplace: Gas
Heating/Cooling: Natural Gas, Forced Air
Interior: Hot Water, High Speed Internet, Pantry, Natural Woodwork
Lot: Fenced Yard, Sprinkler - Automatic, Corner Lot, City Bus (w/in 6 blks)
Parcel#: 26161.3215
Parking: Attached, RV Access/Parking, Garage Door Opener
Primary Bedroom: Wlkin Clst, Full Bath, Dbl Sinks,1st Flr, Jetted Tub, Garden Tub
Special View Info: City
SQ. FT. Total: 4100
Local Schools
High School: Shadle Park
Middle School: Salk
Elementary School: Woodridge
School District: Spokane Dist 81
Listed By / Shown By
Listed By
Agency Name: Keller Williams Spokane - Main
Shown By
Agent Name: Eric Strozyk
Agent Phone: (509) 995-6123
Agency Title: Coldwell Banker Tomlinson

Estimate Your Payment
Estimated Payment
$ 2,016.35 per month $1,390.98 Principal & Interest $443.08 Property Tax $182.29 Homeowner's Insurance
11004 N Acoma St St | MLS# 202623028
This single family home located at 11004 N Acoma St St, Spokane, WA 99208 is currently listed for sale with an asking price of $625,000. This property was built in 1999 and has 3 bedrooms with 4100 sq. ft. N Acoma St St is located within the Spokane Dist 81 school district. Search Spokane real estate on estrozyk.cbspokane.com today.