
BEDS4
BATHS3
SQUARE FEET3,674
MLS#202623036
STATUSActive
PROPERTY TYPEResidential - Single Family
SCHOOLNine Mile Falls
Property Description
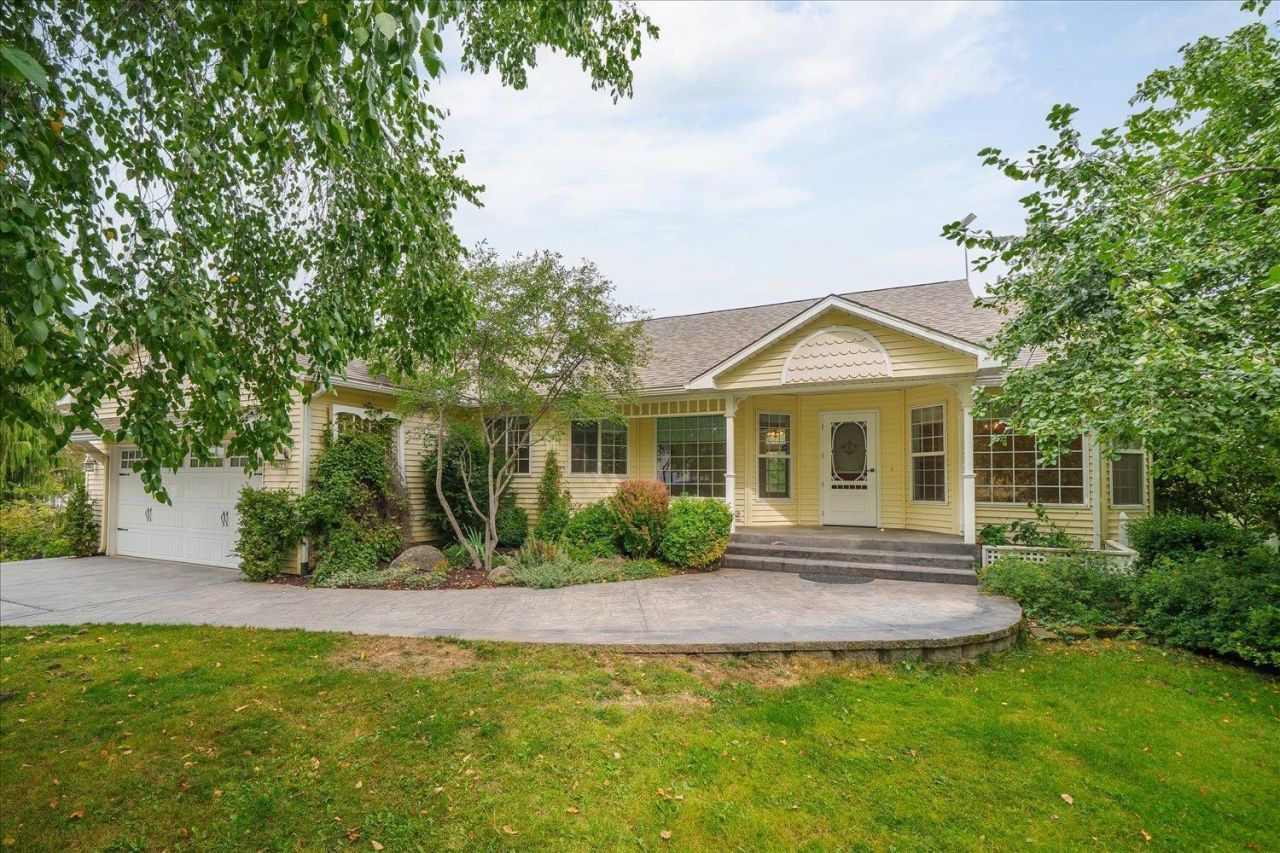
Peaceful and private on 12.67 acres in Nine Mile Falls, this property offers plenty of space to enjoy both the home and the land around it. The 3,674 sq ft rancher features a primary bedroom with ensuite bathroom on the main floor, along with a second main-floor bedroom. The kitchen includes double ovens and a gas range and opens to the great room, with both formal and informal dining spaces nearby. Wood floors, vaulted ceilings, a sunroom, and two fireplaces add warmth and character throughout the home. The full finished daylight basement offers additional living space with French doors leading to the backyard. Outside, enjoy a beautifully fenced garden with raised beds and sitting areas, mature trees, open acreage, and a large newly graveled back patio space. An attached heated garage, separate shop, storage shed, and RV parking provide plenty of space for vehicles, equipment, hobbies, and projects. A private and versatile acreage property with so much to enjoy both inside and out.
Property Features
Property Type: Residential - Single Family
Basement: Full, Finished, Daylight, Rec/Family Area, Walk-Out Access
Basement: Yes
Fenced: Yes
Garage: 4 car attached
Roof Type: Composition
Stories: 1.0
Year Built: 1994
Feature Descriptions
Additional Structures: Workshop, Stge Shd
Dining: Eat Bar, Formal, Kit Eat Sp
Exterior: Vinyl Siding
Family/Recroom: 1st Flr, Bsmt, Great room, Off Kit
Fireplace: Pellet Stove
Heating/Cooling: Electric, Heat Pump, Propane, Humidity Control
Interior: Smart Thermostat, Pantry, Kitchen Island, Cathedral Ceiling(s)
Lot: Views, Fencing, Fenced Yard, Sprinkler - Automatic, Treed, Level
Parcel#: 16041.9077
Parking: Attached, RV Access/Parking, Workshop in Garage
Primary Bedroom: Wlkin Clst,3/4 Bath, Dbl Sinks, Bsmt,1st Flr
SQ. FT. Total: 3674
Local Schools
High School: Reardan
Middle School: Reardan
Elementary School: Reardan
School District: Nine Mile Falls
Listed By / Shown By
Listed By
Agency Name: Prime Real Estate Group
Shown By
Agent Name: Eric Strozyk
Agent Phone: (509) 995-6123
Agency Title: Coldwell Banker Tomlinson

Estimate Your Payment
Estimated Payment
$ 1,887.92 per month $1,669.17 Principal & Interest $0.00 Property Tax (data not provided by mls) $218.75 Homeowner's Insurance
13626 N Friendship Ln | MLS# 202623036
This single family home located at 13626 N Friendship Ln, Nine Mile Falls, WA 99026 is currently listed for sale with an asking price of $750,000. This property was built in 1994 and has 4 bedrooms with 3674 sq. ft. N Friendship Ln is located within the Nine Mile Falls school district. Search Nine Mile Falls real estate on estrozyk.cbspokane.com today.