
BEDS2
BATHS2
SQUARE FEET958
MLS#202622834
STATUSActive
PROPERTY TYPEResidential - Condominium
SUBDIVISIONGrandview Condominium
SCHOOLSpokane Dist 81
Property Description
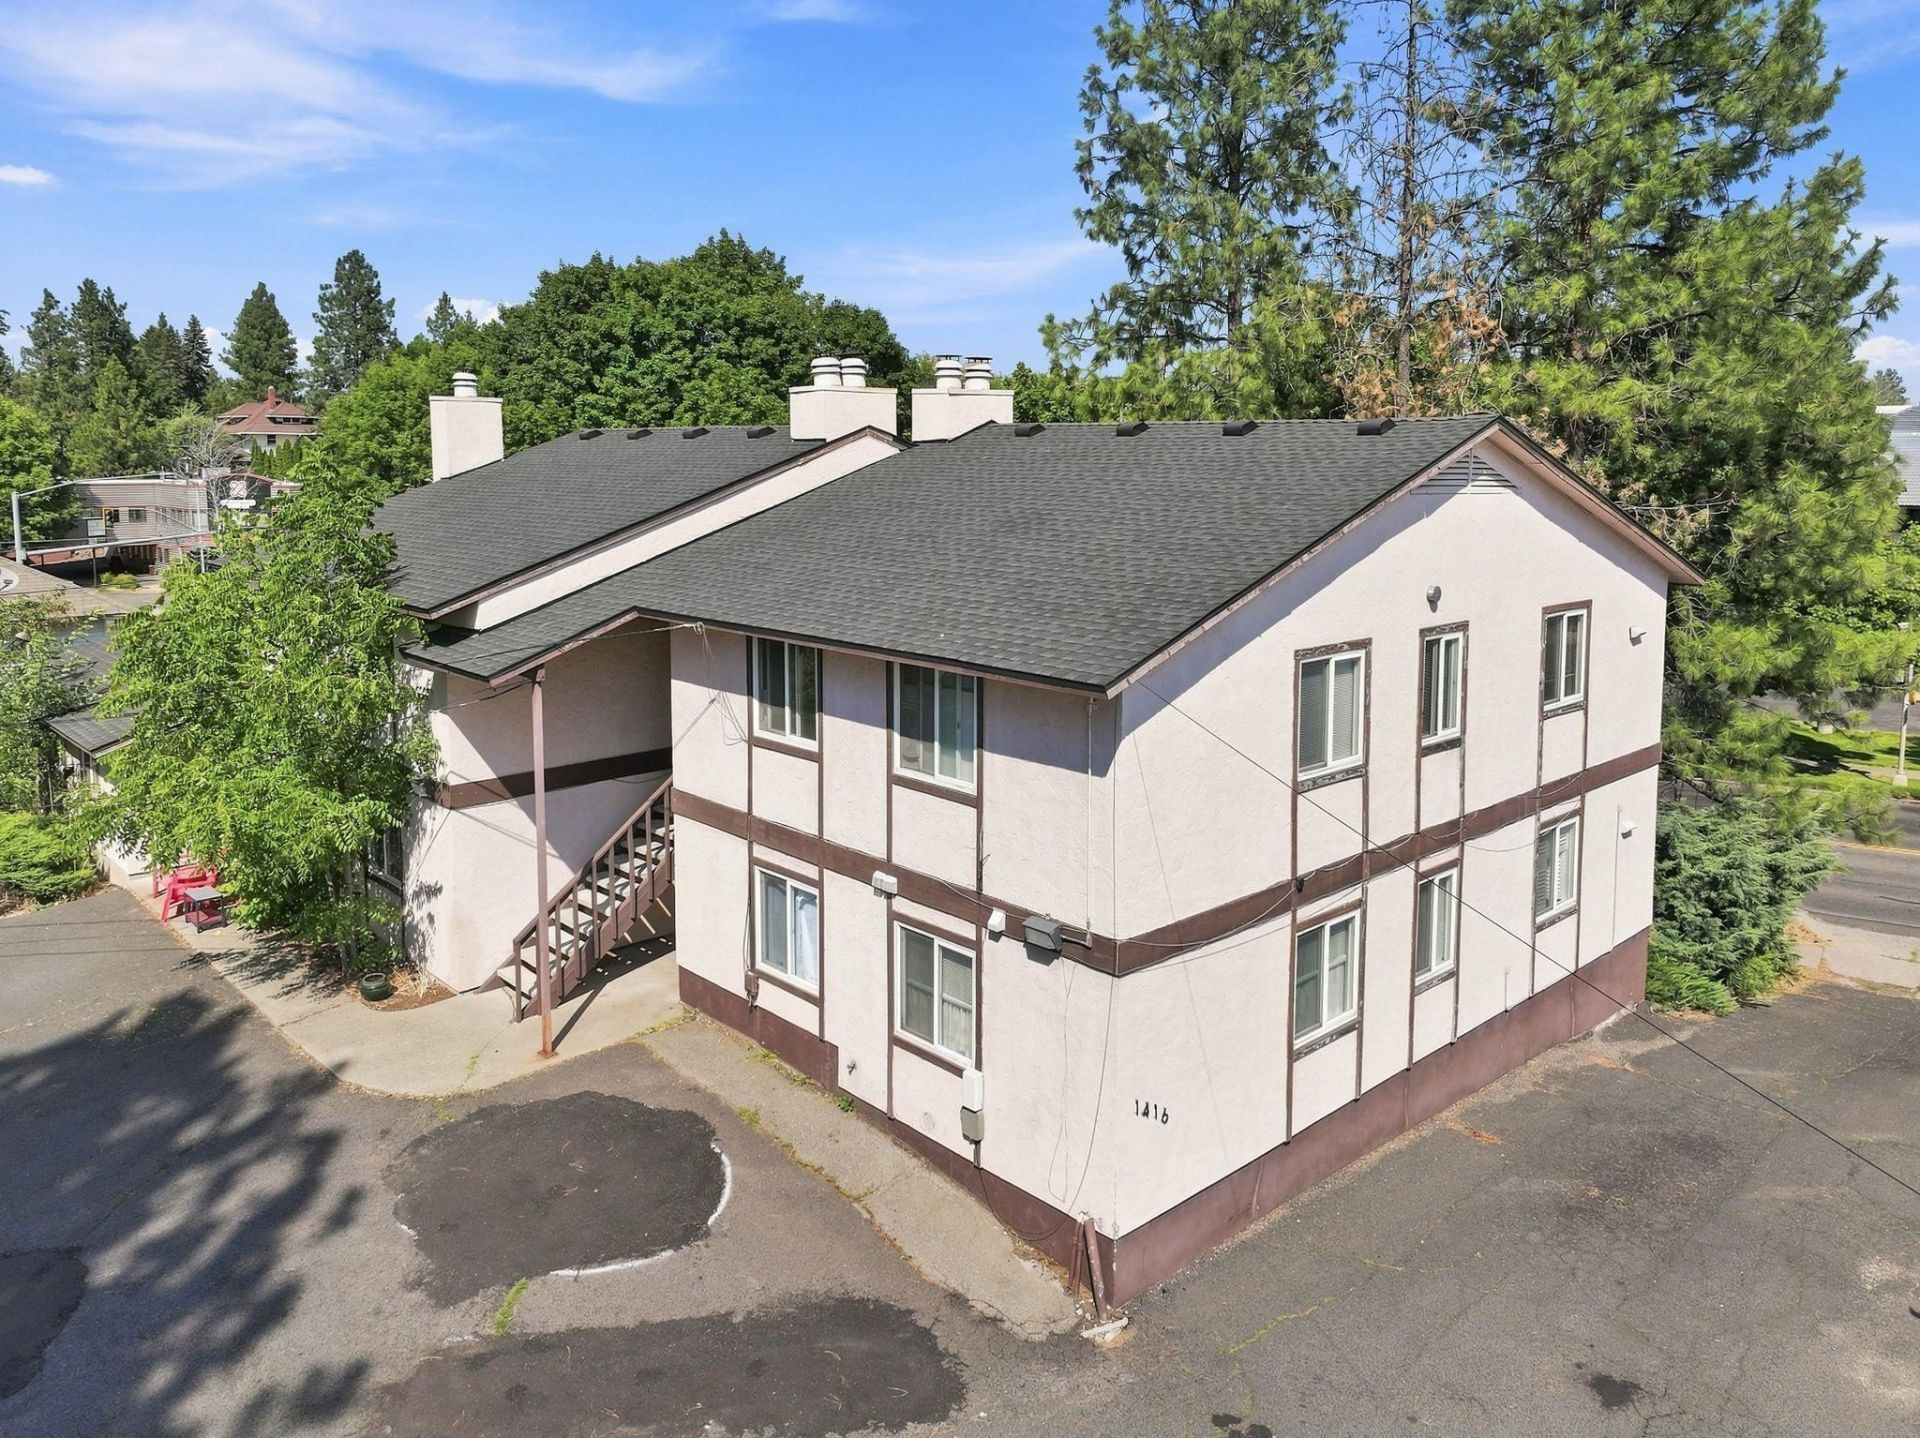
Rarely available 2 bed, 2 bath top-floor condo offering low-maintenance living in an unbeatable South Hill location, just blocks from Manito Park, shops, restaurants & more. The spacious, open layout features a living room with a fireplace, dining area & private deck. The kitchen offers abundant cabinetry, a pantry & nook space, with some newer flooring & paint adding a fresh, updated feel. The primary suite includes a walk-in closet & private bath with newer shower tile, plus a second bedroom & full bath. A stackable washer & dryer with utility sink, ample storage throughout & separate storage unit add everyday convenience. Two parking spaces include one covered & one uncovered. Recent improvements include a newer roof & replaced concrete stairs. HOA dues cover water, sewer, garbage, snow removal & common area maintenance. With no rental restrictions, this property offers flexibility for investors. Dont miss this rare opportunity to own a spacious condo in one of the South Hills most desired locations!
Property Features
Property Type: Residential - Condominium
Basement: None
Roof Type: Composition
Stories: 1.0
Taxes: $2,580
Year Built: 1978
Feature Descriptions
Additional Structures: Stge Shd
Community Features: Pet Amenities, Storage, See Remarks
Days on Site: 2
Dining: Formal
Electrical: Breakers
Exterior: Stucco, Wood Siding
Family/Recroom: 1st Flr, Great room
Heating/Cooling: Electric, Baseboard
HOA Y/N: 1
Interior: Pantry, LVP/LVT Flr
Lot: City Bus (w/in 6 blks)
Parcel#: 35292.3202
Parking: Detached, Carport, Off Site, Shared Driveway, Assigned
Primary Bedroom: Wlkin Clst,3/4 Bath,1st Flr
Special View Info: City
SQ. FT. Total: 958
Local Schools
High School: Lewis & Clark
Middle School: Sacajawea
Elementary School: Roosevelt
School District: Spokane Dist 81
Listed By / Shown By
Listed By
Agency Name: Prime Real Estate Group
Shown By
Agent Name: Eric Strozyk
Agent Phone: (509) 995-6123
Agency Title: Coldwell Banker Tomlinson

Estimate Your Payment
Estimated Payment
$ 781.38 per month $500.75 Principal & Interest $215.00 Property Tax $65.63 Homeowner's Insurance
1416 S Grand Blvd | MLS# 202622834
This condo located at 1416 S Grand Blvd, Spokane, WA 99203 is currently listed for sale with an asking price of $225,000. This property was built in 1978 and has 2 bedrooms with 958 sq. ft. S Grand Blvd is located in the Grandview Condominium subdivision within the Spokane Dist 81 school district. Search Grandview Condominium real estate on estrozyk.cbspokane.com today.