
BEDS4
BATHS4
SQUARE FEET2,968
MLS#202623042
STATUSActive
PROPERTY TYPEResidential - Single Family
SUBDIVISIONThe Summit
SCHOOLCheney
Property Description
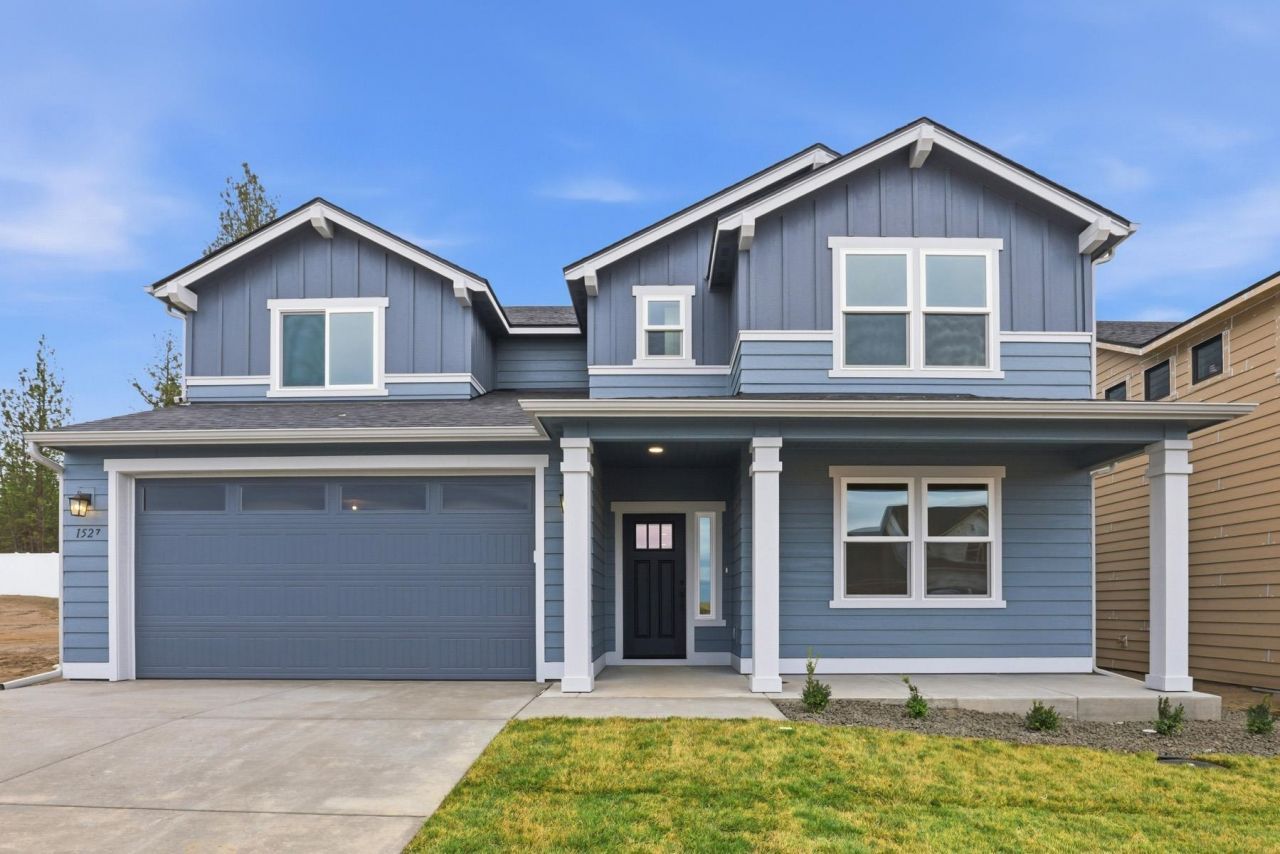
At 2968 square feet, the Vale home is not only spacious, but provides ample storage solutions. This home boasts an extended 2 car garage and a practical mudroom entrance. This leads into the dining and kitchen area, which contains a large walk-in pantry, beverage bar, and quartz countertops throughout the home. The dining room, adjacent to the great room, features lots of natural light. There is an additional den as well as full bathroom on the main floor. The second level features even more space and storage, including the primary suite, junior suite complete with a full bath and closet, walk-in closets, additional bedrooms, and full laundry room. The expansive main suite opens with double doors and boasts a coffered ceiling and the ensuite bathroom contains a separate shower, 6ft soaker tub, dual vanity, water closet, and oversized walk-in closest. Stock photos. Finishes may vary.
Property Features
Property Type: Residential - Single Family
Basement: Crawl Space
Garage: 2 car attached
Lot Size: 136 X 50
Roof Type: Composition
Stories: 1.0
Year Built: 2025
Feature Descriptions
Dining: Eat Bar, Informal
Exterior: Masonite
Family/Recroom: 1st Flr, Den or Office
Heating/Cooling: Electric, Forced Air, Heat Pump, Zoned
HOA Y/N: 1
Interior: Pantry, Kitchen Island
Lot: Sprinkler - Partial, Level, Open Lot, Corner Lot
Lot Dimensions: 136 X 50
Parcel#: 24121.0635
Parking: Attached, Oversized
Primary Bedroom: Wlkin Clst, Full Bath, Dbl Sinks,1st Flr, Garden Tub
Special View Info: Mountain(s), Territorial
SQ. FT. Total: 2968
Local Schools
High School: Cheney
Middle School: Westwood
Elementary School: Windsor
School District: Cheney
Listed By / Shown By
Listed By
Agency Name: New Home Star Washington, LLC
Shown By
Agent Name: Eric Strozyk
Agent Phone: (509) 995-6123
Agency Title: Coldwell Banker Tomlinson

Estimate Your Payment
Estimated Payment
$ 1,636.18 per month $1,446.60 Principal & Interest $0.00 Property Tax (data not provided by mls) $189.58 Homeowner's Insurance
1576 W 67th Ave | MLS# 202623042
This single family home located at 1576 W 67th Ave, Spokane, WA 99224 is currently listed for sale with an asking price of $649,990. This property was built in 2025 and has 4 bedrooms with 2968 sq. ft. W 67th Ave is located in the The Summit subdivision within the Cheney school district. Search The Summit real estate on estrozyk.cbspokane.com today.