
BEDS4
BATHS3
SQUARE FEET2,988
MLS#202623030
STATUSActive
PROPERTY TYPEResidential - Single Family
SCHOOLHarrington
Property Description
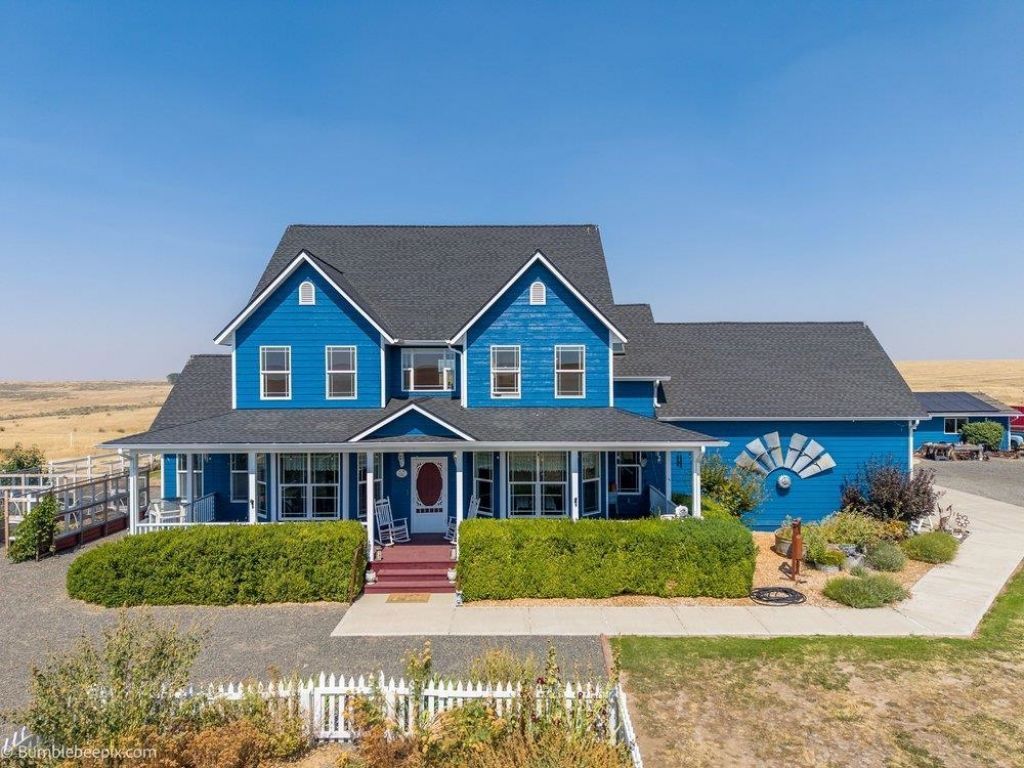
Experience self-sufficient country living on 18.76 acres designed for independence, versatility & opportunity. This exceptional hobby farm features naturally green, sub-irrigated pasture ready for crops or animals and 5-strand high-tensile electric perimeter fencing. Property features a high-producing well with Pentair Pentek Intellidrive PID Variable Frequency Drive pump controller, solar & battery system for dependable energy independence and backup power, plus generator ready hookup. The custom built 4BD/3BA, 2,966 SF home features 600 SF of covered porches, new roof, gutters & exterior paint, plus an oversize 3-car garage with an 800 SF bonus room above. An established garden and greenhouses are ready for growing fresh produce. The finished, heated 720 SF detached shop/studio has its own metered 200-amp panel and ADU potential. A 36x40 open-front metal building and two 40 weather-tight shipping containers provide abundant RV, equipment, tool & secure storage. A rare opportunity & complete freedom here!
Property Features
Property Type: Residential - Single Family
Basement: Crawl Space
Fenced: Yes
Garage: 3 car attached
Roof Type: Composition
Stories: 2.0
Taxes: $4,310
Year Built: 1998
Feature Descriptions
Additional Structures: Greenhouse, Workshop, Stge Shd
Dining: Formal, Informal, Kit Eat Sp
Electrical: 200 AMP, Breakers
Exterior: Masonite
Family/Recroom: 1st Flr, Formal LR, Great room, Off Kit, Outside Ent
Fireplace: Insert, Woodburning Fireplce
Heating/Cooling: Electric, Forced Air, Heat Pump
Interior: Other, Smart Thermostat, Pantry, Cathedral Ceiling(s), Central Vacuum
Lot: Views, Fencing, Fenced Yard, Sprinkler - Partial, Level, Open Lot, Oversized Lot, Horses Allowed, Garden
Parcel#: 2435034900045
Parking: Attached, RV Access/Parking, Workshop in Garage, Garage Door Opener, Oversized, Electric Vehicle Charging Station(s)
Primary Bedroom: Wlkin Clst, Full Bath,2nd Flr, Garden Tub
Special View Info: Territorial
SQ. FT. Total: 2988
Local Schools
School District: Harrington
Listed By / Shown By
Listed By
Agency Name: Keller Williams Spokane - Main
Shown By
Agent Name: Eric Strozyk
Agent Phone: (509) 995-6123
Agency Title: Coldwell Banker Tomlinson

Estimate Your Payment
Estimated Payment
$ 2,184.16 per month $1,613.54 Principal & Interest $359.17 Property Tax $211.46 Homeowner's Insurance
27517 E Hanes Rd | MLS# 202623030
This single family home located at 27517 E Hanes Rd, Davenport, WA 99122 is currently listed for sale with an asking price of $725,000. This property was built in 1998 and has 4 bedrooms with 2988 sq. ft. E Hanes Rd is located within the Harrington school district. Search Davenport real estate on estrozyk.cbspokane.com today.