
BEDS3
BATHS3
SQUARE FEET1,492
MLS#202622979
STATUSActive
PROPERTY TYPEResidential - Single Family
SCHOOLSpokane Dist 81
Property Description
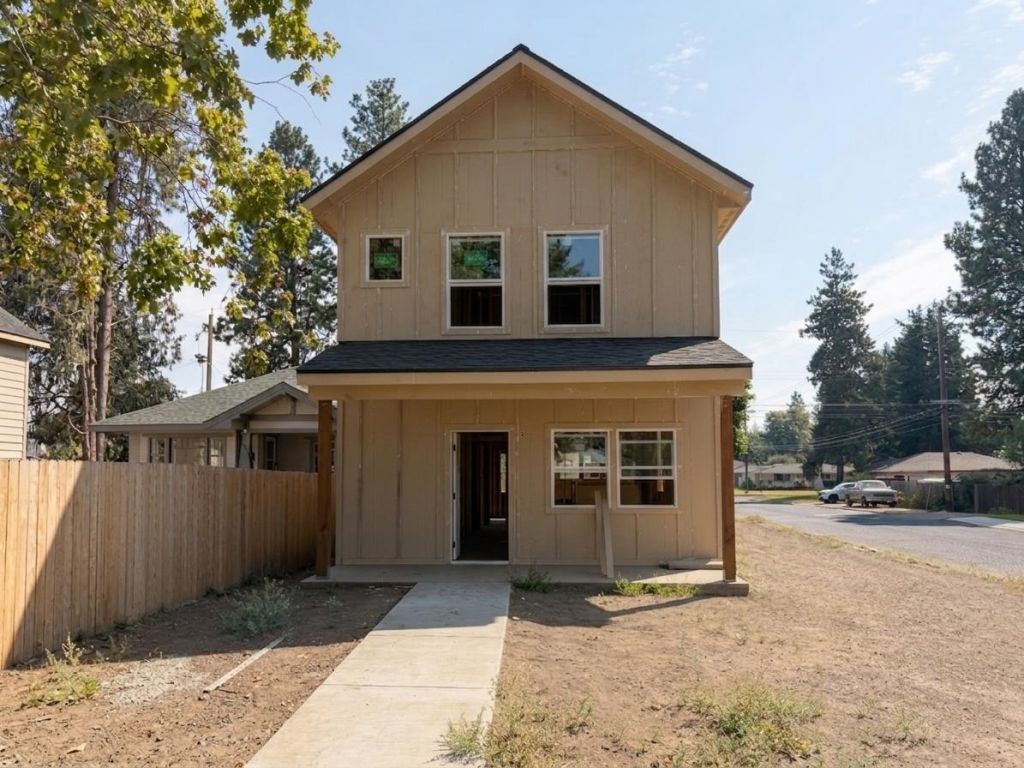
Construction underway! Brand-new 2-Story craftsman on a corner lot in an established NW Spokane neighborhood. Inside has a great livable feel, with a unique combination of privacy and bright natural light. 3 bed, 2.5 bath, 1,492 sq ft with fresh finishes with real curb appeal - including board & batten siding & a classic front porch. Open-concept main floor with 9-ft ceilings and tons of natural light along with quartz counters, white shaker cabinets & LVP flooring. Private primary suite upstairs includes tile shower & walk in closet, and 2 more bedrooms. Energy conscious construction includes high-efficiency heat pump for central heating & cooling. Plenty of space for a yard, gardening & patio, plus ample off-street parking and a 1-car alley-access garage in back. Quick access to Shadle & Five Mile shopping, Shadle Park &c pool, Trader Joes and more. Act quickly to select some colors and finishes. Great opportunity for new construction without the cookie-cutter subdivision - get the best of both worlds!
Property Features
Property Type: Residential - Single Family
Basement: Crawl Space, None
Garage: 1 car attached
Roof Type: Composition
Stories: 2.0
Year Built: 2026
Feature Descriptions
Dining: Informal
Electrical: Breakers,200 AMP
Exterior: Masonite
Family/Recroom: 1st Flr, Great room
Heating/Cooling: Electric, Forced Air
Interior: Smart Thermostat, LVP/LVT Flr
Lot: Level, Corner Lot, Surveyed
Parcel#: 36311.0628
Parking: Attached, Alley Access
Primary Bedroom: Wlkin Clst,3/4 Bath,2nd Flr
SQ. FT. Total: 1492
Local Schools
High School: Shadle Park
Middle School: Salk
Elementary School: Madison
School District: Spokane Dist 81
Listed By / Shown By
Listed By
Agency Name: Windermere City Group
Shown By
Agent Name: Eric Strozyk
Agent Phone: (509) 995-6123
Agency Title: Coldwell Banker Tomlinson

Estimate Your Payment
Estimated Payment
$ 1,004.38 per month $888.00 Principal & Interest $0.00 Property Tax (data not provided by mls) $116.38 Homeowner's Insurance
6100 N Stevens St | MLS# 202622979
This single family home located at 6100 N Stevens St, Spokane, WA 99205 is currently listed for sale with an asking price of $399,000. This property was built in 2026 and has 3 bedrooms with 1492 sq. ft. N Stevens St is located within the Spokane Dist 81 school district. Search Spokane real estate on estrozyk.cbspokane.com today.