
BEDS2
BATHS2
SQUARE FEET1,267
MLS#202622720
STATUSActive
PROPERTY TYPEResidential - Single Family
SUBDIVISIONHolmberg Sq PUD Lt 12 Blk 1
SCHOOLMead
Property Description
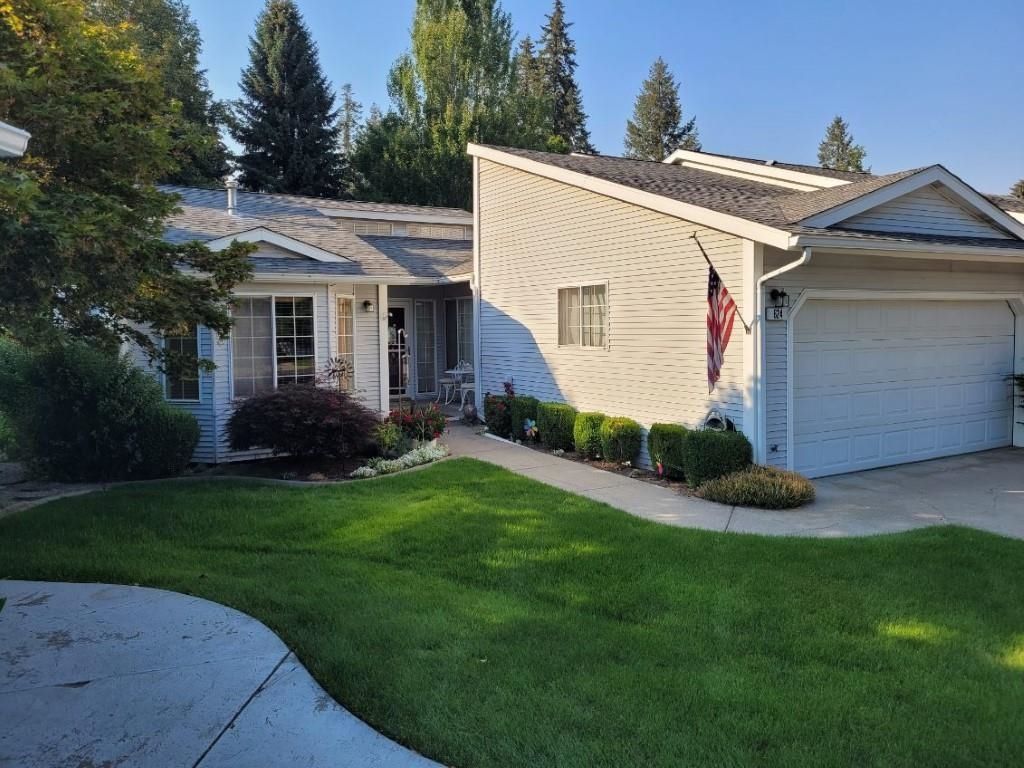
Highly sought after Holmberg Lane Square listing! Very private cul-de-sac. This beautiful home with up-scale appointed kitchen, breakfast bar & breakfast dining room. Lots of ample kitchen space with tons of storage. Main floor utilities in the kitchen behind high end doors. Entering the homes foyer with vaulted ceilings into the spacious living room with formal dining room. Living room has a gas fireplace. The formal dining room opens up into a solarium/greenhouse for added ambience and square footage that leads out to a brand-new cement patio in the backyard. This 2 BD/2BA rancher has a spacious primary bedroom that enters though large double doors. Extra large clothes closets with bathroom with double sinks. 2nd bed could be an office or another bedroom with nice bay windows overlooking the garden area. Double car finished garage with pull down addl storage. Grounds maintenance & snow removal included in HOA for year round low maintenance.
Property Features
Property Type: Residential - Single Family
Basement: Crawl Space
Fenced: Yes
Garage: 2 car attached
Roof Type: Composition
Stories: 1.0
Year Built: 1987
Feature Descriptions
Additional Structures: Greenhouse
Community Features: Grnd Level, Pet Amenities
Days on Site: 5
Dining: Formal
Electrical: 200 AMP
Exterior: Vinyl Siding
Family/Recroom: 1st Flr
Fireplace: Gas
Heating/Cooling: Natural Gas, Forced Air, Hot Water
HOA Y/N: 1
Interior: Hot Water, High Speed Internet, Pantry, Kitchen Island, Cathedral Ceiling(s), Natural Woodwork
Lot: Fenced Yard, Cross Fncd, Sprinkler - Automatic, Treed, Secluded, Cul-De-Sac
Parcel#: 36184-3412
Parking: Attached, Garage Door Opener, Off Site
Primary Bedroom: Dbl Clst, Dbl Sinks,1st Flr
Special View Info: Territorial
SQ. FT. Total: 1267
Local Schools
High School: Mead
Middle School: Northwood
Elementary School: Evergreen
School District: Mead
Listed By / Shown By
Listed By
Agency Name: EXIT Real Estate North
Shown By
Agent Name: Eric Strozyk
Agent Phone: (509) 995-6123
Agency Title: Coldwell Banker Tomlinson

Estimate Your Payment
Estimated Payment
$ 981.72 per month $867.97 Principal & Interest $0.00 Property Tax (data not provided by mls) $113.75 Homeowner's Insurance
624 W Holmberg Ln | MLS# 202622720
This single family home located at 624 W Holmberg Ln, Spokane, WA 99218 is currently listed for sale with an asking price of $390,000. This property was built in 1987 and has 2 bedrooms with 1267 sq. ft. W Holmberg Ln is located in the Holmberg Sq PUD Lt 12 Blk 1 subdivision within the Mead school district. Search Holmberg Sq PUD Lt 12 Blk 1 real estate on estrozyk.cbspokane.com today.