
BEDS3
BATHS2
SQUARE FEET2,006
MLS#202622761
STATUSActive
PROPERTY TYPEResidential - Single Family
SCHOOLWest Valley
Property Description
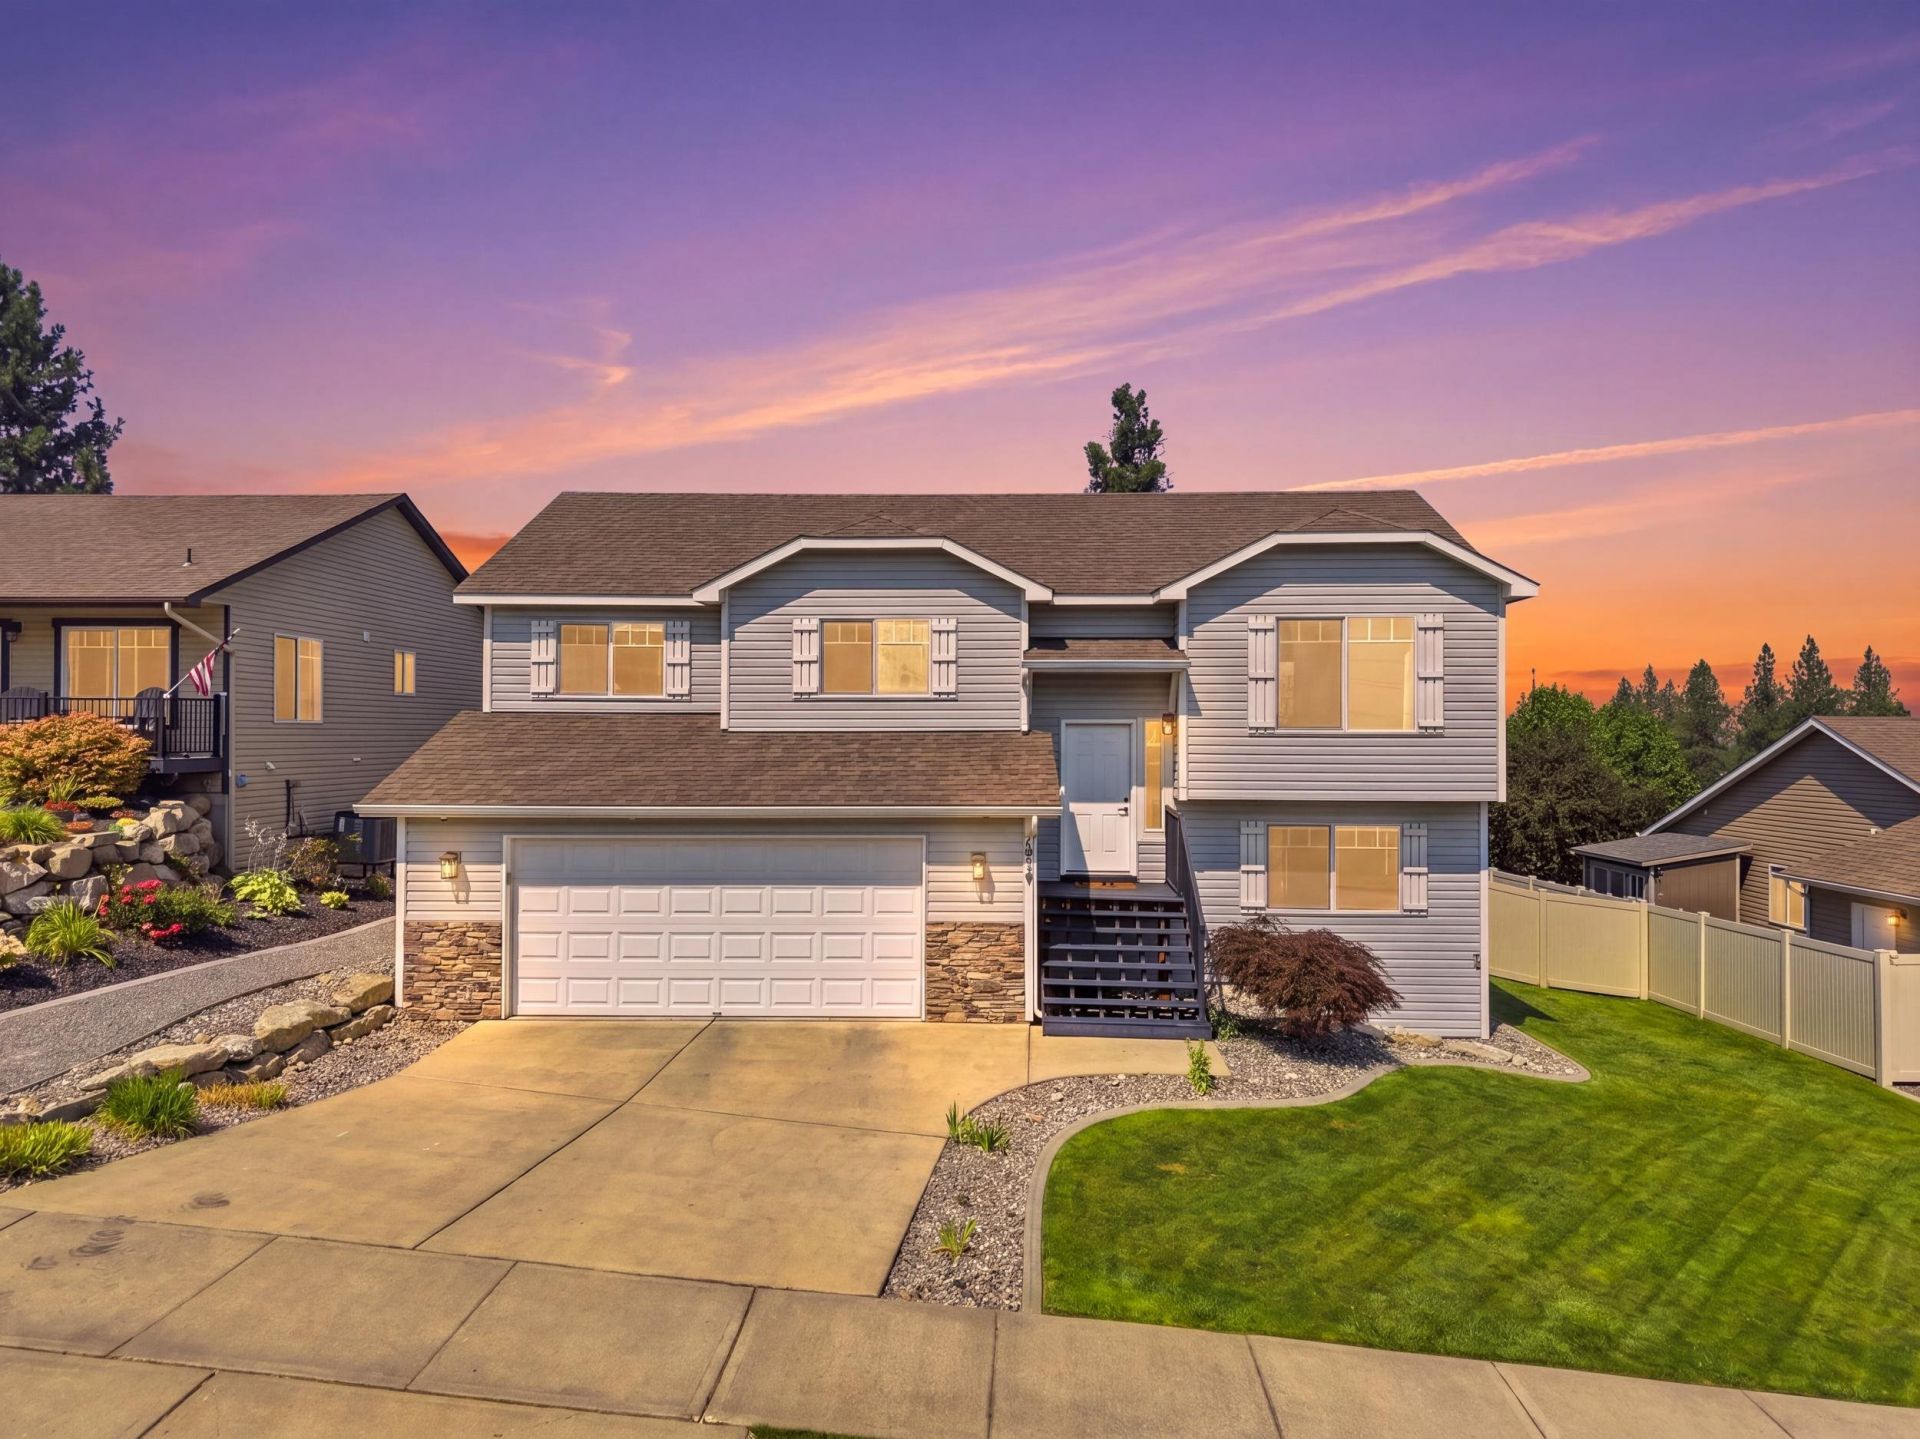
Set near the top of Northwood in a quiet, walkable neighborhood, this well-maintained 3-bedroom, 2-bath home offers 2,006 sq. ft. of total space, including 1,198 sq. ft. of finished living space & an additional 808 sq. ft., unfinished, walk-out basement ready for your ideas. Built in 2012, the finished living space is comfortable & move-in ready, featuring an updated kitchen with granite countertops, new laminate flooring & plenty of natural light. Outside, a fully fenced backyard provides room to relax, entertain or play. Downstairs is where the possibilities open up. The basement offers direct backyard access & a blank canvas to create a home office, gym, media room, additional living space, or the potential for additional bedrooms. Here, you dont have to trade convenience for a quieter neighborhood setting. Located just minutes from Millwood with convenient access to I-90. Move-in ready with room to make it your own over time - this Northwood home offers the best of both worlds.
Property Features
Property Type: Residential - Single Family
Basement: Partial, Unfinished, Daylight, Walk-Out Access
Basement: Yes
Fenced: Yes
Garage: 2 car attached
Roof Type: Composition
Stories: 2.0
Taxes: $4,953
Year Built: 2012
Feature Descriptions
Days on Site: 3
Dining: Informal, Eat Bar
Electrical: 200 AMP
Exterior: Vinyl Siding
Family/Recroom: 1st Flr
Heating/Cooling: Natural Gas, Forced Air, Heat Pump
Interior: High Speed Internet, Pantry, Kitchen Island
Lot: Fenced Yard, Sprinkler - Automatic, Open Lot, Rolling Slope
Parcel#: 46312.2604
Parking: Attached
Primary Bedroom: Dbl Clst,3/4 Bath, Dbl Sinks,1st Flr
Special View Info: Territorial
SQ. FT. Total: 2006
Utilities: Cable Available
Local Schools
High School: West Valley
Middle School: Centennial
Elementary School: Pasadena Park
School District: West Valley
Listed By / Shown By
Listed By
Agency Name: John L Scott, Inc.
Shown By
Agent Name: Eric Strozyk
Agent Phone: (509) 995-6123
Agency Title: Coldwell Banker Tomlinson

Estimate Your Payment
Estimated Payment
$ 1,482.57 per month $945.87 Principal & Interest $412.75 Property Tax $123.96 Homeowner's Insurance
7919 E Central Ave | MLS# 202622761
This single family home located at 7919 E Central Ave, Spokane, WA 99217 is currently listed for sale with an asking price of $425,000. This property was built in 2012 and has 3 bedrooms with 2006 sq. ft. E Central Ave is located within the West Valley school district. Search Spokane real estate on estrozyk.cbspokane.com today.