
BEDS5
BATHS7
SQUARE FEET9,426
MLS#202623012
STATUSActive
PROPERTY TYPEResidential - Single Family
SCHOOLOrchard Prairie
Property Description
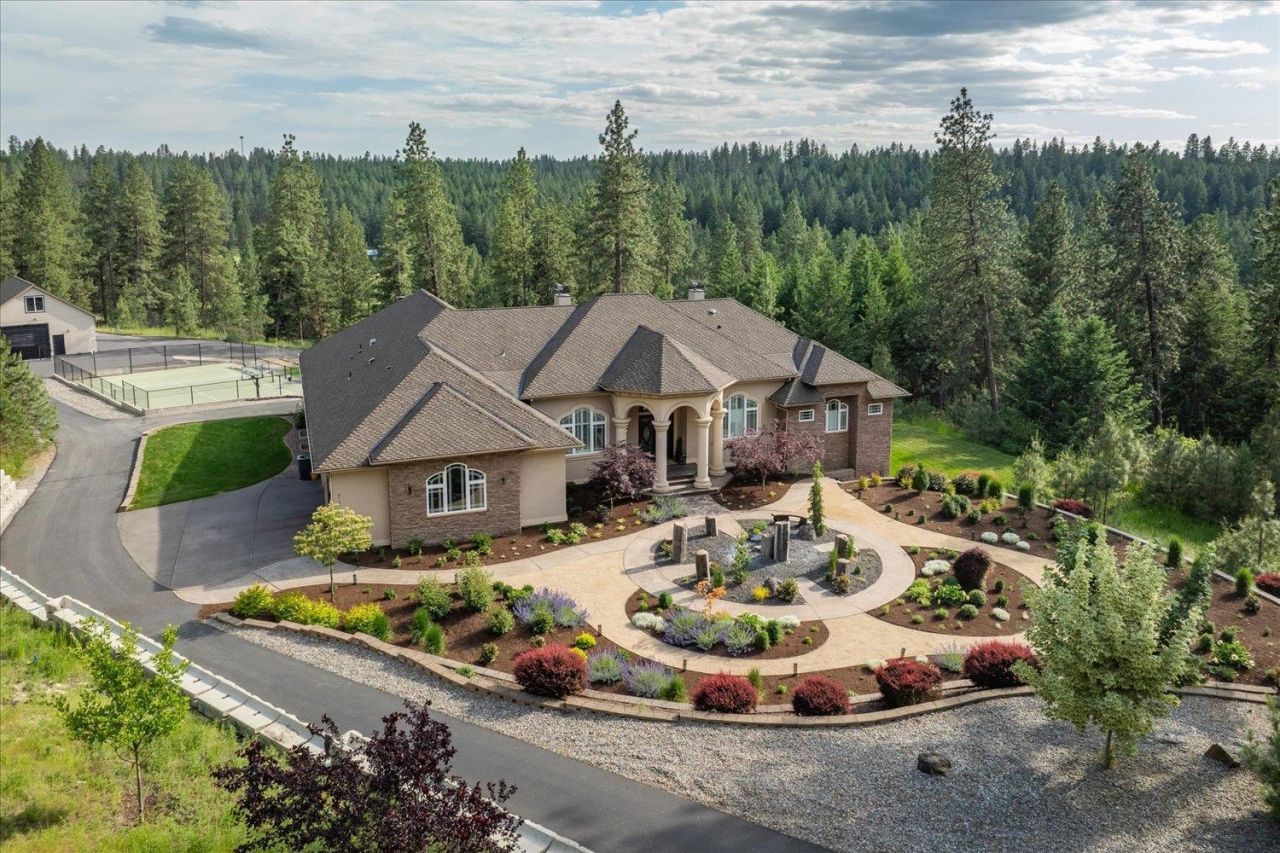
A truly extraordinary estate where exceptional craftsmanship & breathtaking grounds come together! An impressive 9,426 sf, this stunning home is set on 16.82 private acres only min to services. The main level showcases 10 x 16 tiered & box-beam ceilings w/ambient lighting, exquisite woodwork & built-ins, crown molding, 5 En-suite bedrooms & spectacular kitchen w/11 center island w/eating bar. The primary suite features a dramatic 3-sided gas fireplace, sitting area, nursery/office space, his-&-her walk-in closets, dual vanities, jetted tub & walk-in shower. The daylight LL offers incredible living space including a MIL setup/apartment, workout area, sauna & hot tub room. Outside, the estate becomes a destination of its own w/extraordinary landscaping, water features, full sport court, fire pit w/built in seating, garden area, expansive new deck & new exterior paint & 30 x 40 finished shop w/golf simulator! Thoughtfully curated one-of-a-kind estate offering luxury, privacy & an extraordinary lifestyle!
Property Features
Property Type: Residential - Single Family
Basement: Full, Finished, Daylight, Rec/Family Area, Walk-Out Access
Basement: Yes
Garage: 4 car attached
Roof Type: Composition
Stories: 1.0
Taxes: $17,540
Year Built: 2007
Feature Descriptions
Additional Structures: Workshop
Community Features: Tennis Court(s)
Dining: Formal, Informal, Kit Eat Sp, Eat Bar
Exterior: Stone Veneer, Stucco
Family/Recroom: Bsmt,1st Flr, Formal LR, Den or Office
Fireplace: Gas, Woodburning Fireplce
Heating/Cooling: Natural Gas, Forced Air, Hot Water, Radiant Floor
Interior: Sauna, Pantry, Kitchen Island, Cathedral Ceiling(s), Central Vacuum, In-Law Floorplan
Lot: Views, Sprinkler - Automatic, Treed, Secluded, Rolling Slope, Irregular Lot, Horses Allowed, Garden
Parcel#: 46191.0102
Parking: Attached, Detached, RV Access/Parking, Workshop in Garage, Garage Door Opener, Oversized
Primary Bedroom: Wlkin Clst, Frplc, Full Bath, Dbl Sinks,1st Flr, Jetted Tub
Special View Info: Mountain(s), Territorial
SQ. FT. Total: 9426
Local Schools
Middle School: Orchard Prairie
Elementary School: Orchard Prairie
School District: Orchard Prairie
Listed By / Shown By
Listed By
Agency Name: John L Scott, Spokane Valley
Shown By
Agent Name: Eric Strozyk
Agent Phone: (509) 995-6123
Agency Title: Coldwell Banker Tomlinson

Estimate Your Payment
Estimated Payment
$ 8,195.27 per month $5,953.39 Principal & Interest $1,461.67 Property Tax $780.21 Homeowner's Insurance
8720 N Bruce Rd | MLS# 202623012
This single family home located at 8720 N Bruce Rd, Spokane, WA 99217 is currently listed for sale with an asking price of $2,675,000. This property was built in 2007 and has 5 bedrooms with 9426 sq. ft. N Bruce Rd is located within the Orchard Prairie school district. Search Spokane real estate on estrozyk.cbspokane.com today.